- Three Bedrooms
- Semi Detached
- Lounge
- Kitchen Diner
- En Suite
- Cloakroom
- Two Allocated Parking Spaces
- Rear Garden
- Gas Central Heating
- Double Glazing
We are pleased to introduce this three bedroom property to the market, tucked away within a popular cul de sac in Plympton. Externally, the property benefits from a good sized rear garden and two allocated parking spaces.
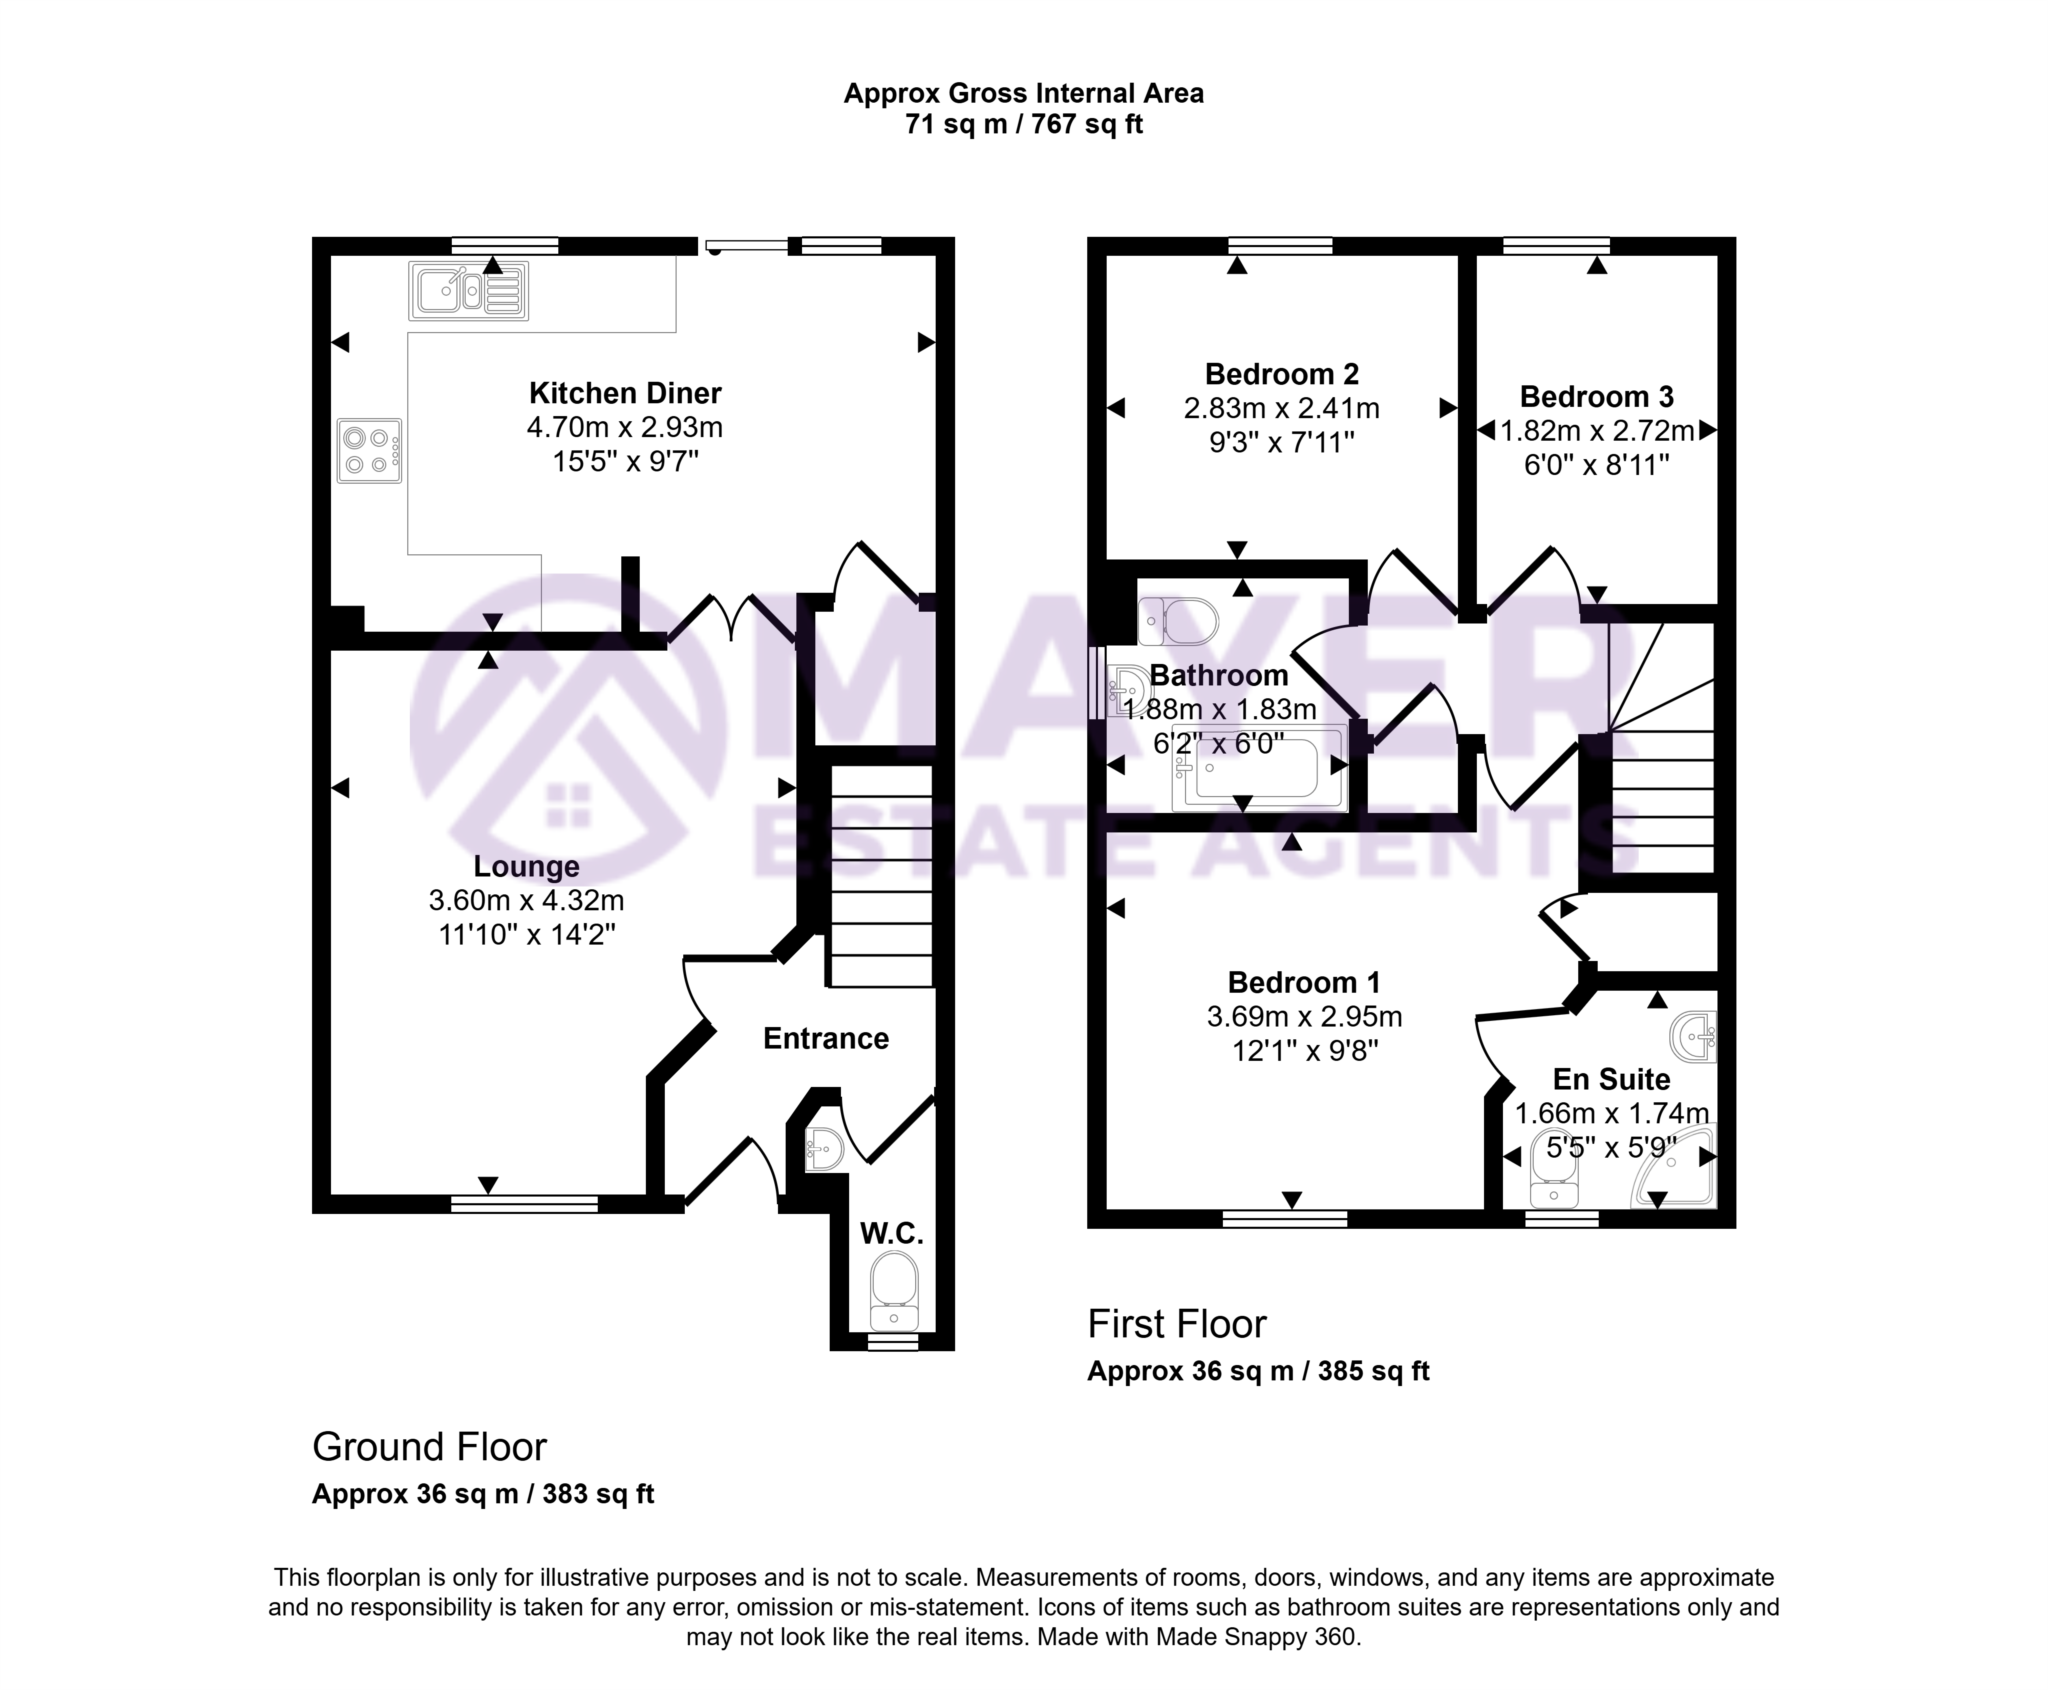
The property is entered through the front door into a welcoming entrance hall, which provides access to the cloakroom and lounge, with stairs ascending to the first floor landing. The cloakroom comprises a low level WC, wash hand basin and an obscured window to the front elevation.
The lounge features a window to the front elevation, allowing plenty of natural light to flow into the room, while double doors provide access to the kitchen. The modern kitchen comprises a matching selection of wall and base mounted units with wood effect worktops and attractive brick effect tiled splashbacks. Further features include a stainless steel one and a half bowl sink and drainer, an integrated oven with a gas hob and extractor over, and spaces for a washing machine, dishwasher and freestanding fridge freezer. There is also a wall mounted boiler concealed within a fitted unit. A window overlooks the rear garden, while sliding doors provide direct access outside. There is also a useful understairs storage cupboard.
On the first floor, the landing provides access to three bedrooms and the main bathroom. The master bedroom is positioned to the front of the property and benefits from its own en suite shower room, comprising a corner shower cubicle, low level WC, wash hand basin and an obscured window to the front elevation. Bedrooms two and three are both positioned to the rear of the property.
The main bathroom comprises a panelled bath with a mains fed shower over, a pedestal wash hand basin and a low level WC. The room is tiled to the principal areas and benefits from an obscured window to the side elevation.
The rear garden is fully enclosed by fencing and is predominantly laid to lawn, with a stone chipped seating area, access to a garden shed and an outside water tap.
Council Tax
Plymouth City Council, Band C
Notice
Please note we have not tested any apparatus, fixtures, fittings, or services. Interested parties must undertake their own investigation into the working order of these items. All measurements are approximate and photographs provided for guidance only.
| Utility |
Supply Type |
| Electric |
Mains Supply |
| Gas |
Mains Supply |
| Water |
Mains Supply |
| Sewerage |
Mains Supply |
| Broadband |
Unknown |
| Telephone |
Unknown |
| Other Items |
Description |
| Heating |
Central Heating |
| Garden/Outside Space |
Yes |
| Parking |
Yes |
| Garage |
No |
| Broadband Coverage |
Highest Available Download Speed |
Highest Available Upload Speed |
| Standard |
Unknown |
Unknown |
| Superfast |
Unknown |
Unknown |
| Ultrafast |
Unknown |
Unknown |
| Mobile Coverage |
Indoor Voice |
Indoor Data |
Outdoor Voice |
Outdoor Data |
| EE |
Unknown |
Unknown |
Unknown |
Unknown |
| Three |
Unknown |
Unknown |
Unknown |
Unknown |
| O2 |
Unknown |
Unknown |
Unknown |
Unknown |
| Vodafone |
Unknown |
Unknown |
Unknown |
Unknown |
Broadband and Mobile coverage information supplied by Ofcom.