- Four/Five Bedroom Family Home
- Extended to the Rear
- Beautiful Open Plan Kitchen/Diner/Family Room
- South Facing Garden
- Longer Than Average Garage
- Driveway Parking for Several Cars
- Family Bathroom & Ground Floor Shower Room
- Close to Hele's School & Woodford Primary
- Fantastic Family Home
- Loft Room Offering Further Space
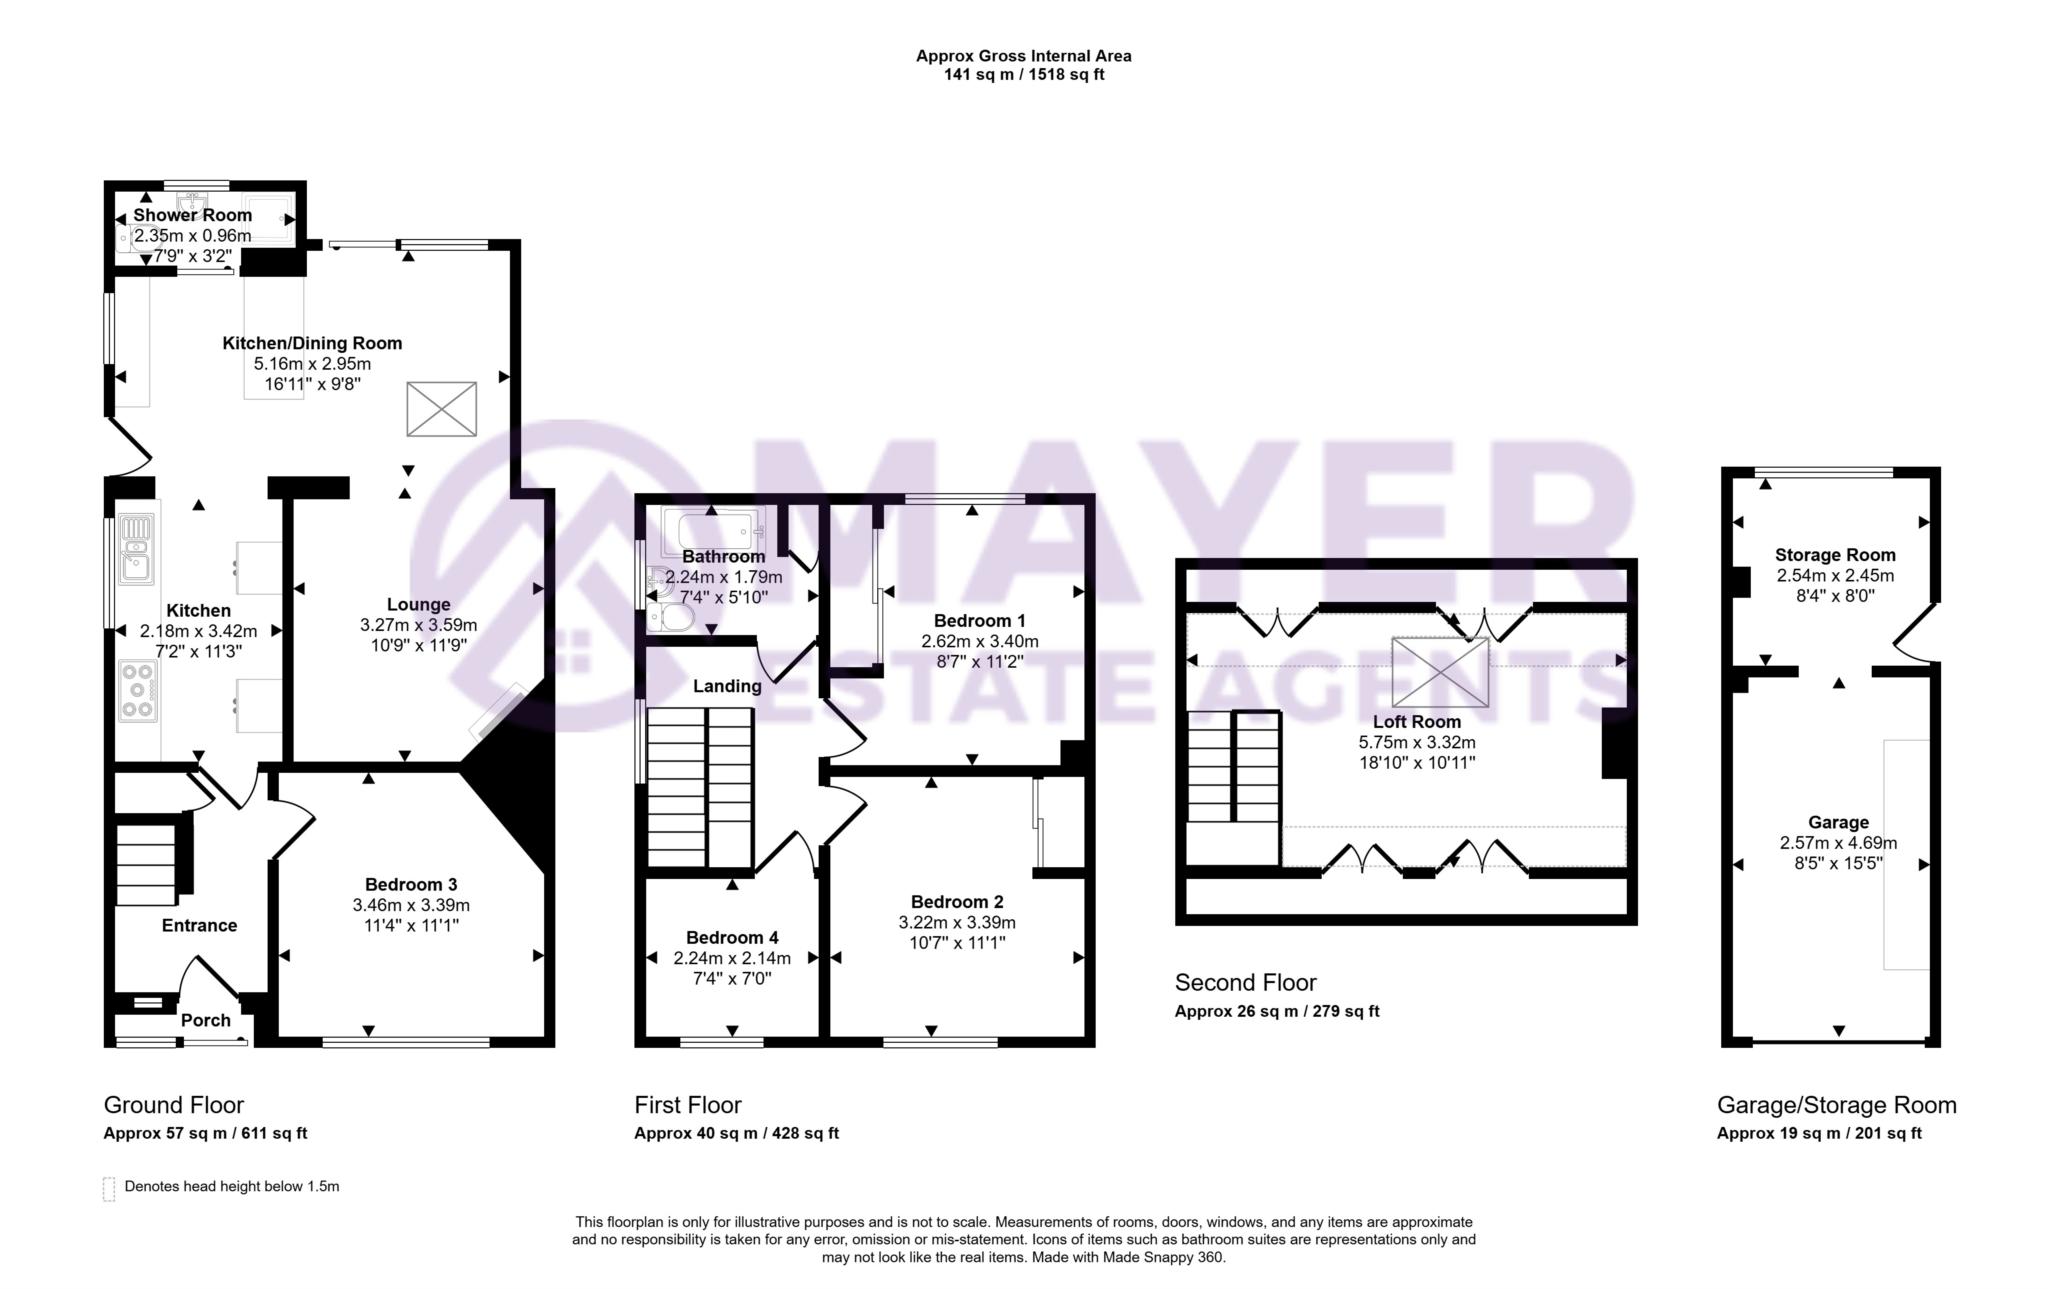
At the front of the property is what was originally the main lounge and is currently being used as a teenage bedroom. This wonderfully versatile room could easily become a separate lounge, playroom, home office or occasional bedroom. With a shower room also positioned on the ground floor, it could even work particularly well for an elderly relative or visiting guests who would benefit from having facilities close by.
The real heart of this home is undoubtedly the extended kitchen, dining and family space to the rear. Flooded with natural light and created with modern family living in mind, this impressive open plan area provides somewhere to cook, eat, entertain and simply spend time together.
The kitchen offers plenty of workspace and storage, while the breakfast bar creates a natural hub where the family can perch for breakfast, homework or simply catch up over the day's events. The extension flows seamlessly into a formal dining area, with patio doors opening directly onto the composite decking and south facing rear garden, creating a wonderful connection between inside and out during the warmer months.
Tucked within this fantastic family space is a cosy lounge/snug complete with a woodburner. It provides the perfect retreat on a winter evening, somewhere to curl up together and enjoy a film while the fire is glowing.
A ground floor cloakroom and shower room completes this level and is a particularly useful addition for family life, visiting guests, little ones or even washing off muddy feet and paws after a weekend walk.
Upstairs, the first floor offers three bedrooms. Two are sizeable doubles, both benefiting from fitted wardrobe space, while the third is a bright and airy single bedroom ideal for a child, nursery or study. The generous family bathroom completes this floor and incorporates a useful airing cupboard.
There is a further loft space which is currently being enjoyed as a teenage den, providing that all important additional space away from the main household. It could also make a useful occasional guest area or work from home space.
Outside is where this property continues to impress. The rear garden is beautifully established, private and enjoys a desirable south facing aspect, making it a fantastic extension of the living space throughout the spring and summer months.
Immediately outside the house is a large composite decked area providing plenty of room for outdoor furniture and creating the perfect setting for summer parties, barbecues and evenings with friends. There is a pizza oven and even space for a small hot tub if desired.
Beyond the decking is a stretch of lawn surrounded by an abundance of mature shrubs and planting, creating a lovely established feel for those with green fingers. A summer house provides another versatile space and could make a fantastic home office, hobby room or peaceful escape from the main house.
There is also side access into the longer than average garage, providing invaluable storage for family bikes, scooters, trikes, tools and all the other paraphernalia that naturally comes with a busy household.
To the front, the generous driveway provides off road parking for several vehicles, another huge advantage for a growing family.
With its impressive extended living space, flexible ground floor accommodation, three first floor bedrooms, additional loft space, beautiful south facing garden and superb position for local schools, his property offers the space and versatility to adapt as a family grows and changes.
For those searching for a long term family home in a convenient Plympton location, this is certainly one to view.
Directions
Please contact the office for directions
Council Tax
Plymouth City Council, Band C
Notice
Please note we have not tested any apparatus, fixtures, fittings, or services. Interested parties must undertake their own investigation into the working order of these items. All measurements are approximate and photographs provided for guidance only.
| Utility |
Supply Type |
| Electric |
Mains Supply |
| Gas |
Mains Supply |
| Water |
Mains Supply |
| Sewerage |
Mains Supply |
| Broadband |
Unknown |
| Telephone |
Unknown |
| Other Items |
Description |
| Heating |
Central Heating |
| Garden/Outside Space |
Yes |
| Parking |
Yes |
| Garage |
Yes |
| Broadband Coverage |
Highest Available Download Speed |
Highest Available Upload Speed |
| Standard |
Unknown |
Unknown |
| Superfast |
Unknown |
Unknown |
| Ultrafast |
Unknown |
Unknown |
| Mobile Coverage |
Quality |
| EE |
Unknown |
| Three |
Unknown |
| O2 |
Unknown |
| Vodafone |
Unknown |
Broadband and Mobile coverage information supplied by Ofcom.