- End Terrace
- Two Bedrooms
- Cottage
- Lounge
- Kitchen
- Bathroom
- South Facing Rear Garden
- Gas Central Heating
- Double Glazing
- Close To Ridgeway & Local Amenities
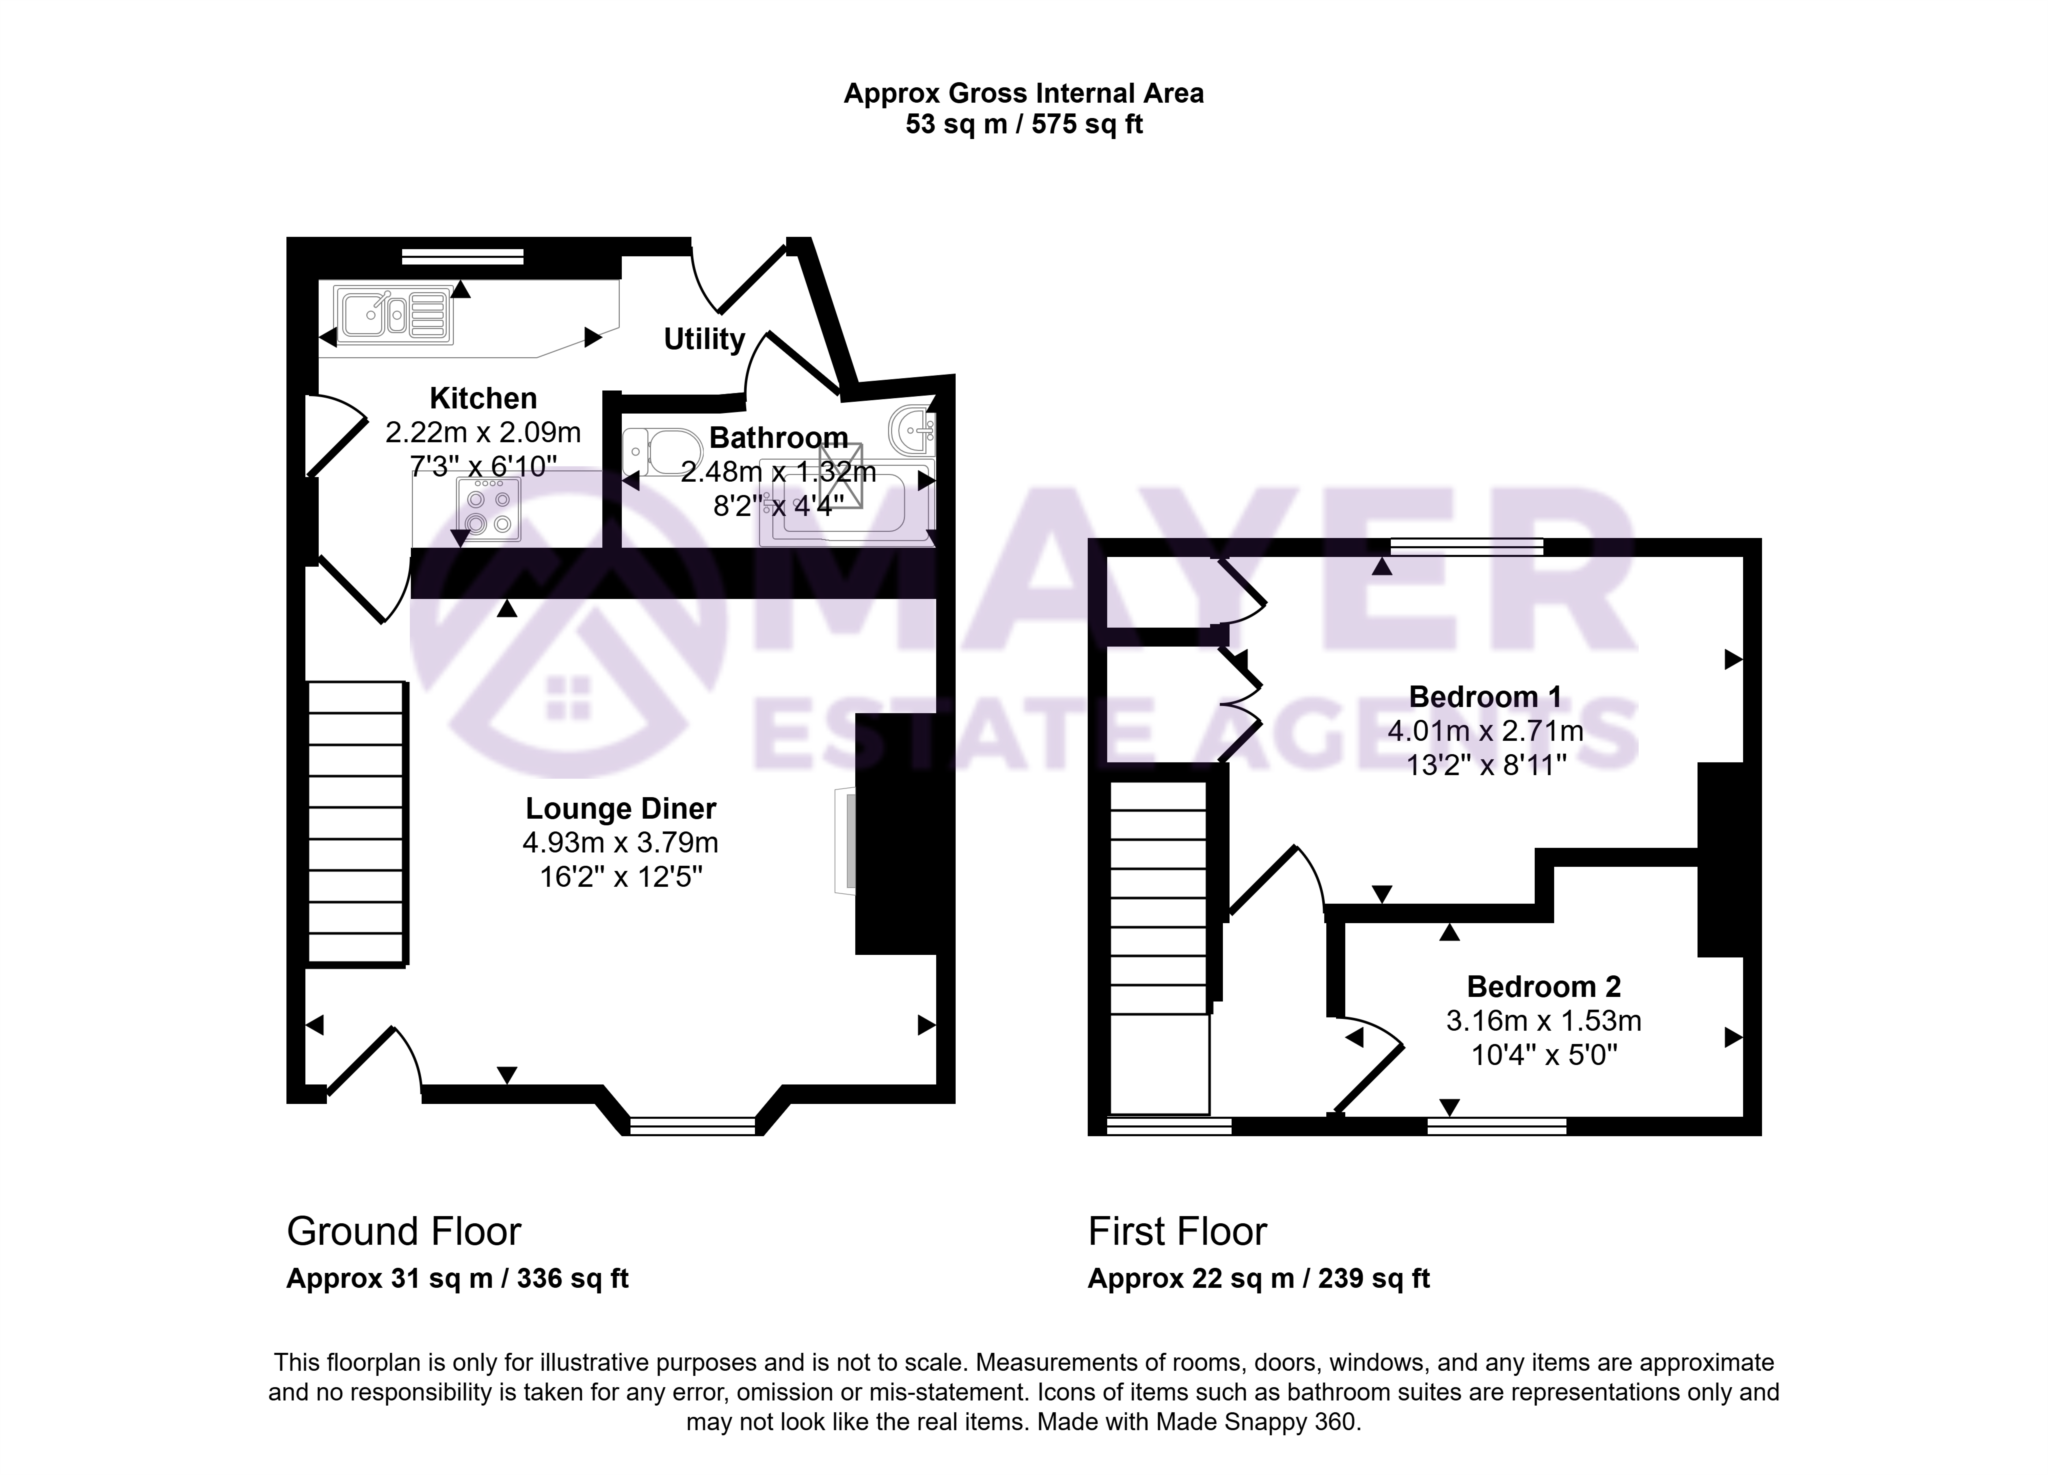
We are delighted to present this charming two bedroom character cottage to the market, situated in a convenient location close to local amenities, excellent transport links and beautiful green spaces. Occupying an elevated position, the property enjoys far reaching views and benefits from front and rear gardens. The property is approached through the front garden, with the main entrance opening directly into a warm and welcoming lounge filled with character. This inviting reception room features a bay window to the front elevation, an open stone fireplace, rustic exposed beams and a striking exposed stone wall alongside the staircase, creating a wonderful focal point. A doorway leads through to the cottage style kitchen, which is fitted with a range of wall mounted and base units complemented by wood effect work surfaces, a stainless steel sink and drainer unit, space and plumbing for a washing machine, an integrated oven and a four ring gas hob with a filter hood above. The combination boiler is housed within a coordinating cupboard. A door leads to the rear landing, where there is access to both the garden and the ground floor bathroom. The bathroom comprises a vanity wash hand basin with a mixer tap and tiled splashback, a wall mounted mirror, a panelled bath with a mains fed shower above and brick effect tiled surround, and a low level WC. On the first floor, the landing provides access to both bedrooms and the loft void. The main bedroom is positioned at the rear of the property, enjoying views over the garden and benefiting from a generous range of built in wardrobes. Bedroom two is situated at the front of the property and features a window to the front elevation. Externally, the enclosed rear garden offers an attractive patio area ideal for outdoor dining and entertaining, with a stone pathway leading to a useful brick built garden shed. The garden is enclosed by fencing to one side and attractive stone walling to the other, while a gate provides access to the front of the property. Brimming with character and charm throughout, this delightful cottage would make a wonderful home for buyers seeking a distinctive property in a well connected location, and an internal viewing is highly recommended to fully appreciate everything it has to offer.
Council Tax
Plymouth City Council, Band B
Notice
Please note we have not tested any apparatus, fixtures, fittings, or services. Interested parties must undertake their own investigation into the working order of these items. All measurements are approximate and photographs provided for guidance only.
| Utility |
Supply Type |
| Electric |
Mains Supply |
| Gas |
Mains Supply |
| Water |
Mains Supply |
| Sewerage |
Mains Supply |
| Broadband |
Unknown |
| Telephone |
Unknown |
| Other Items |
Description |
| Heating |
Central Heating |
| Garden/Outside Space |
Yes |
| Parking |
No |
| Garage |
No |
| Broadband Coverage |
Highest Available Download Speed |
Highest Available Upload Speed |
| Standard |
Unknown |
Unknown |
| Superfast |
Unknown |
Unknown |
| Ultrafast |
Unknown |
Unknown |
| Mobile Coverage |
Quality |
| EE |
Unknown |
| Three |
Unknown |
| O2 |
Unknown |
| Vodafone |
Unknown |
Broadband and Mobile coverage information supplied by Ofcom.