- End Terrace House
- Two Double Bedrooms
- Modern Kitchen
- Bathroom
- Lounge/ Diner
- Large South Facing Garden
- Allocated Parking
- Cul De Sac Location
- Gas Central Heating
- Double Glazing
Welcome to Westcott Close, a well presented two bedroom end of terrace home situated within a popular cul de sac location, close to well regarded schools, local amenities and excellent transport links. Offering a larger than average south facing rear garden, allocated parking and being offered to the market with no onward chain, this property would make an ideal first time purchase, investment or home for those looking to downsize.
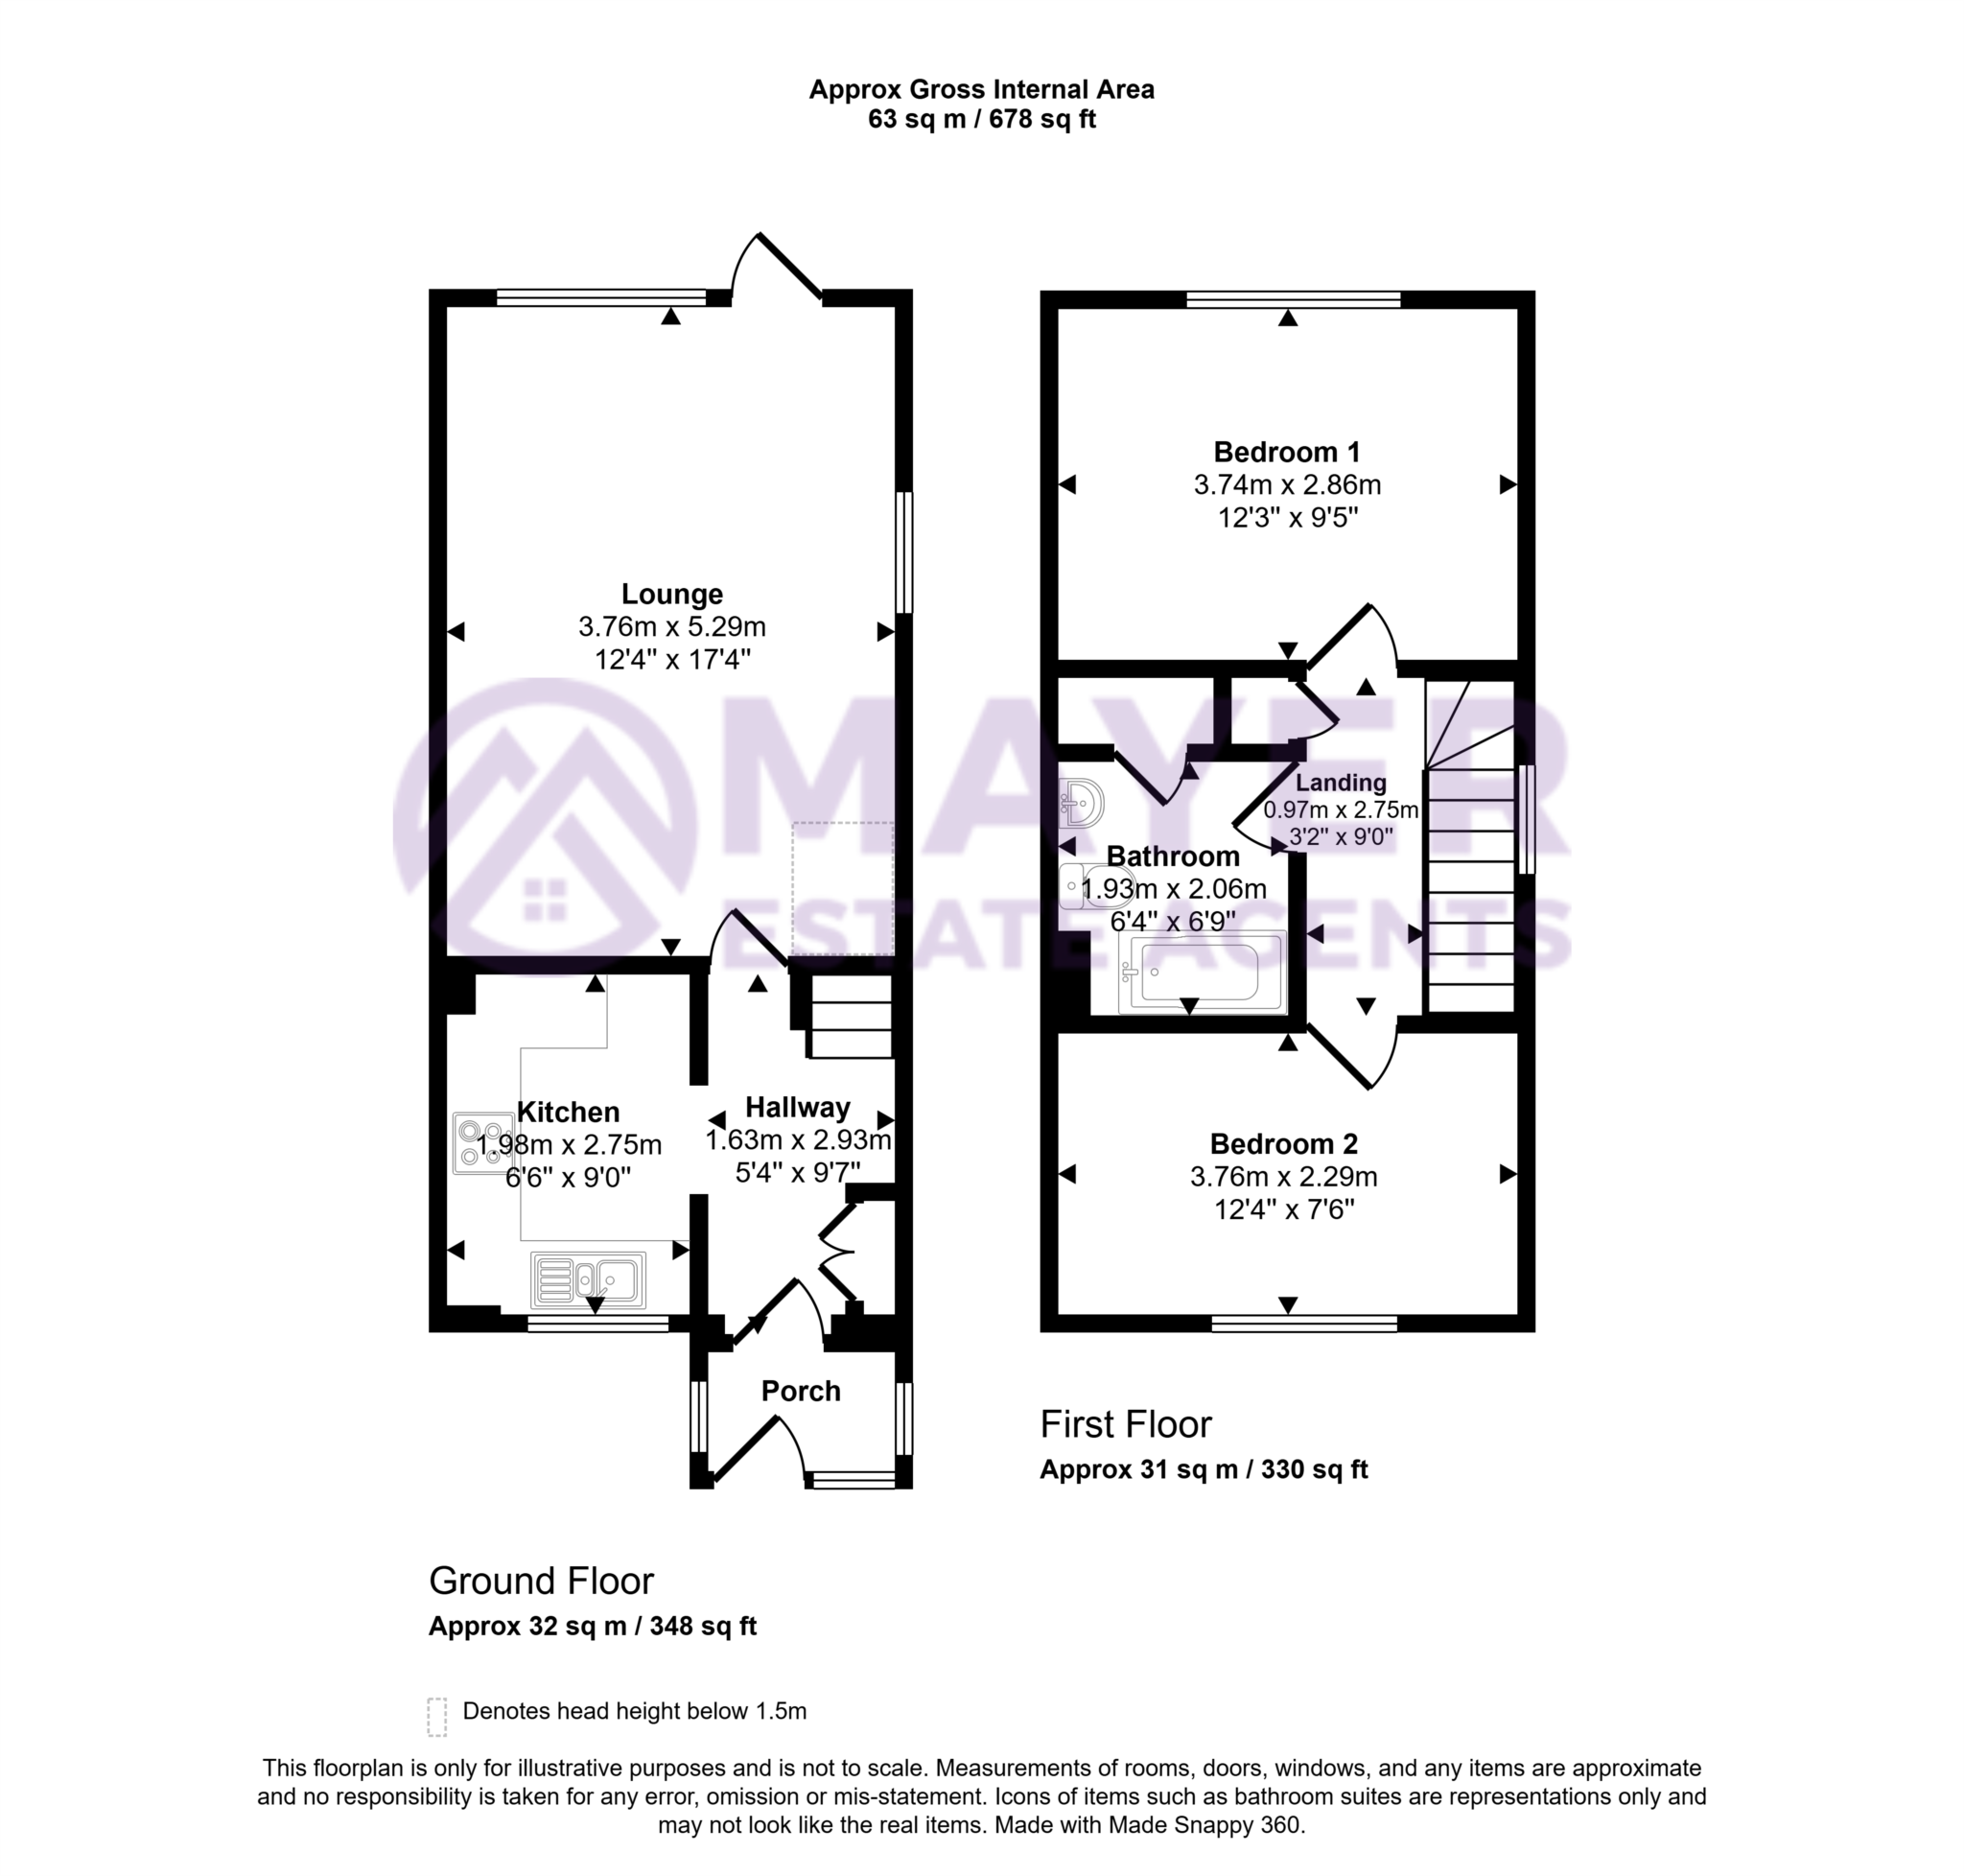
Enter through the front door into the entrance porch, which in turn leads into the welcoming hallway with stairs rising to the first floor and a useful storage cupboard. Positioned to the front elevation is a modern fitted kitchen featuring a range of matching wall and base units with complementary work surfaces, an integrated electric oven and ceramic hob with extractor over, stainless steel sink and drainer, together with space and plumbing for additional appliances.
To the rear of the property is a spacious lounge diner, offering plenty of room for both relaxing and entertaining. Flooded with natural light from dual aspect windows, this inviting reception room also benefits from direct access to the rear garden.
On the first floor are two generous double bedrooms, with the principal bedroom overlooking the rear garden and the second bedroom positioned to the front of the property. Completing the accommodation is a modern family bathroom comprising a panelled bath with electric shower over, wash hand basin and WC.
Externally, the property enjoys an attractive front garden with a pathway leading to the entrance and gated side access. The standout feature is the larger than average enclosed south facing rear garden, which is predominantly laid to lawn with a patio seating area, creating the perfect space for outdoor dining, entertaining or simply enjoying the sunshine.
The property also benefits from an allocated parking space located nearby. Early viewing is highly recommended to fully appreciate everything this fantastic home has to offer.
Council Tax
Plymouth City Council, Band B
Notice
Please note we have not tested any apparatus, fixtures, fittings, or services. Interested parties must undertake their own investigation into the working order of these items. All measurements are approximate and photographs provided for guidance only.
| Utility |
Supply Type |
| Electric |
Mains Supply |
| Gas |
Mains Supply |
| Water |
Mains Supply |
| Sewerage |
Mains Supply |
| Broadband |
Unknown |
| Telephone |
Unknown |
| Other Items |
Description |
| Heating |
Not Specified |
| Garden/Outside Space |
No |
| Parking |
No |
| Garage |
No |
| Broadband Coverage |
Highest Available Download Speed |
Highest Available Upload Speed |
| Standard |
14 Mbps |
1 Mbps |
| Superfast |
42 Mbps |
7 Mbps |
| Ultrafast |
5500 Mbps |
5500 Mbps |
| Mobile Coverage |
Indoor Voice |
Indoor Data |
Outdoor Voice |
Outdoor Data |
| EE |
Likely |
Likely |
Enhanced |
Enhanced |
| Three |
Likely |
Likely |
Enhanced |
Enhanced |
| O2 |
Likely |
Likely |
Enhanced |
Enhanced |
| Vodafone |
Likely |
Likely |
Enhanced |
Enhanced |
Broadband and Mobile coverage information supplied by Ofcom.