- Three Bedroom Semi Detached
- Garage
- Cloakroom
- South Facing Garden
- Modern Kitchen
- Gas Central Heating & Double Glazing
- Close to Saltram, Amenities & Great Schools
Welcome to this beautifully presented three-bedroom semi-detached home, situated in a popular residential area of Plympton, ideally positioned close to green spaces including Hardwick Woods and Saltram Nature Reserve. The property also benefits from a garage located in a nearby block.
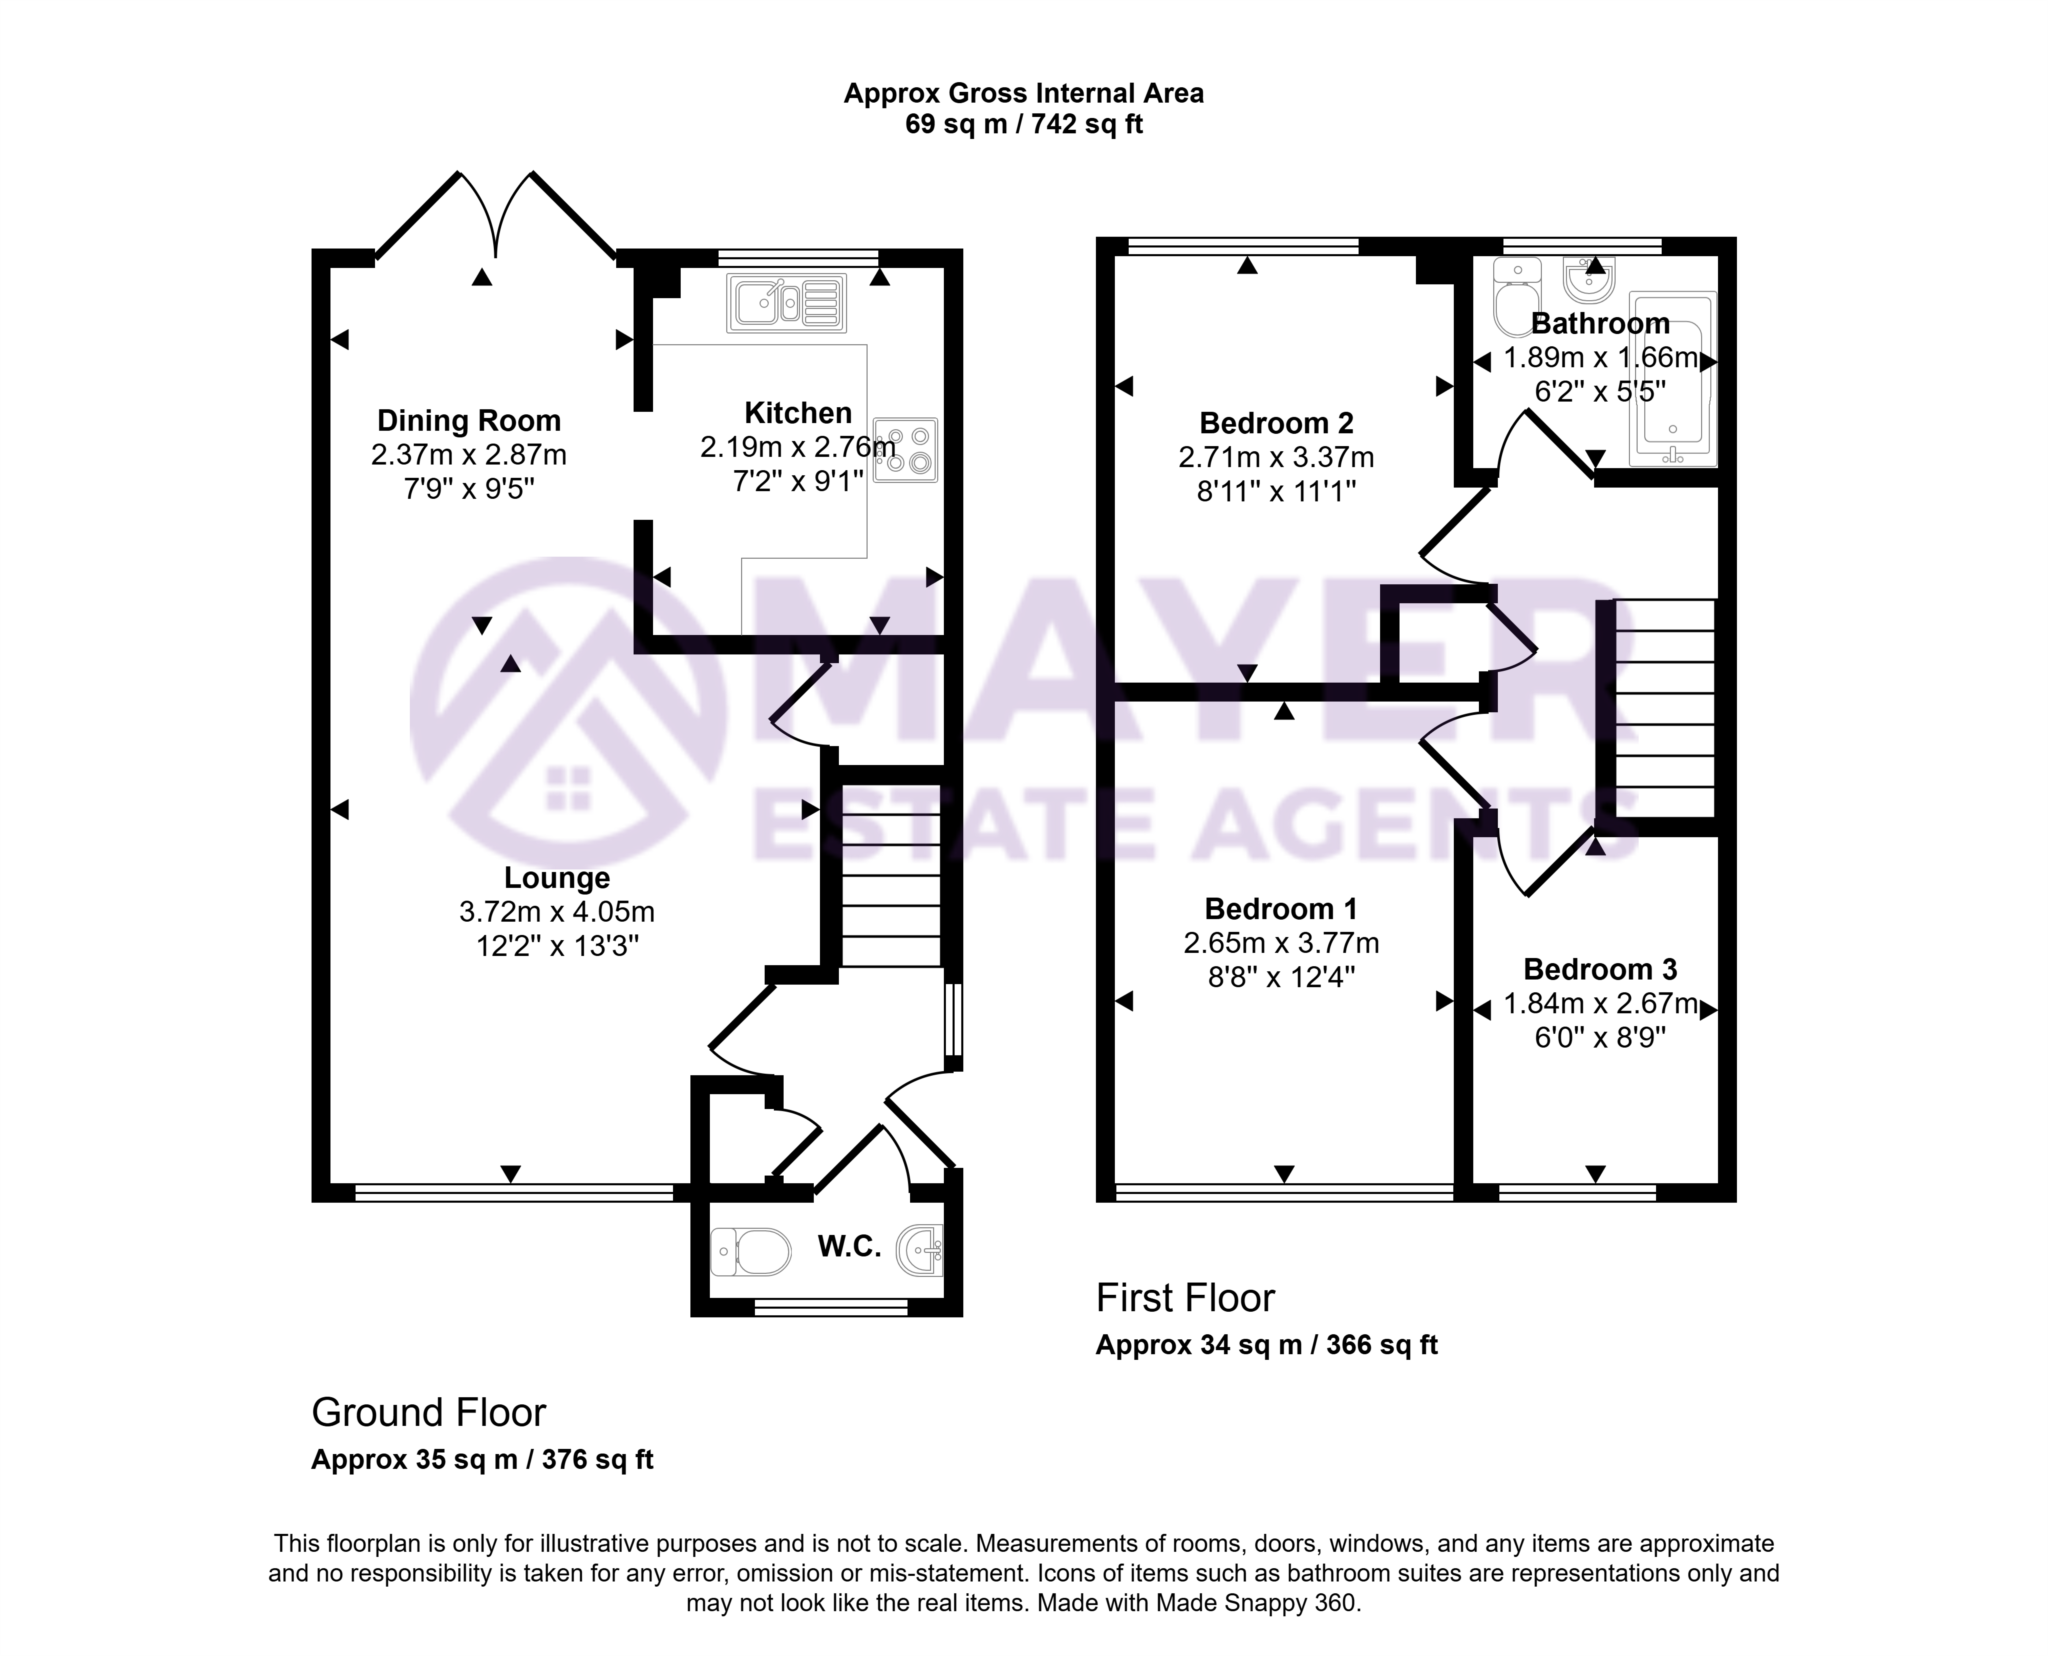
The accommodation begins with a welcoming entrance hall providing access to the cloakroom, lounge and first-floor stairs, along with useful storage. The cloakroom comprises a low-level WC, wash hand basin and heated towel rail.
The bright and spacious lounge enjoys a dual-aspect layout with a large front-facing window and French doors opening onto the rear garden. This space flows seamlessly into the dining room, creating an ideal setting for family living and entertaining.
The dining room offers ample space for dining furniture, access to the rear garden, and an archway into the kitchen. The kitchen is fitted with a range of wall and base units, wood-effect work surfaces, brick-effect splashback tiling, integrated oven, four-ring gas hob, stainless steel sink, wall-mounted combi boiler, and space for appliances.
The first-floor landing provides access to all three bedrooms, the family bathroom, loft space and airing cupboard. The bathroom comprises a low-level WC, panelled bath with mains shower over, pedestal wash hand basin and tiled splashback areas.
Bedroom one enjoys far-reaching views across Plympton and beyond. Bedroom three also benefits from the same attractive outlook and built-in storage, while bedroom two is a generous double overlooking the rear garden.
Externally, the enclosed rear garden has been thoughtfully landscaped over three tiers, featuring a patio seating area with pergola and pond, a decked middle tier with mature planting, and a top tier laid with stone chippings and a garden shed.
Presented in turnkey condition throughout, this lovely home is ideal for first-time buyers and home movers alike. Early viewing is highly recommended.
Council Tax
Plymouth City Council, Band B
Notice
Please note we have not tested any apparatus, fixtures, fittings, or services. Interested parties must undertake their own investigation into the working order of these items. All measurements are approximate and photographs provided for guidance only.
| Utility |
Supply Type |
| Electric |
Mains Supply |
| Gas |
Mains Supply |
| Water |
Mains Supply |
| Sewerage |
Mains Supply |
| Broadband |
Unknown |
| Telephone |
Unknown |
| Other Items |
Description |
| Heating |
Gas Central Heating |
| Garden/Outside Space |
Yes |
| Parking |
No |
| Garage |
Yes |
| Broadband Coverage |
Highest Available Download Speed |
Highest Available Upload Speed |
| Standard |
7 Mbps |
0.8 Mbps |
| Superfast |
80 Mbps |
20 Mbps |
| Ultrafast |
1800 Mbps |
220 Mbps |
| Mobile Coverage |
Indoor Voice |
Indoor Data |
Outdoor Voice |
Outdoor Data |
| EE |
Likely |
Likely |
Enhanced |
Enhanced |
| Three |
Enhanced |
Enhanced |
Enhanced |
Enhanced |
| O2 |
Enhanced |
Likely |
Enhanced |
Enhanced |
| Vodafone |
Likely |
Likely |
Enhanced |
Enhanced |
Broadband and Mobile coverage information supplied by Ofcom.