- Three bedroom mid terrace home
- Popular location close to local schools
- Convenient access to amenities and transport links
- On street parking directly to the front
- Double glazing throughout
- Gas central heating throughout
- Bright dual aspect lounge with feature fire
- Kitchen diner with oven, hob and sink and drainer unit
- Downstairs WC
- Enclosed rear garden with decking and astro turf lawn
Guide Price £230,000 - £235,000 Welcome to Sheridan Road. This three bedroom mid terrace home is situated in a popular location, close to local schools, amenities and excellent transport links. The property benefits from double glazing and gas central heating throughout, with on street parking directly to the front.
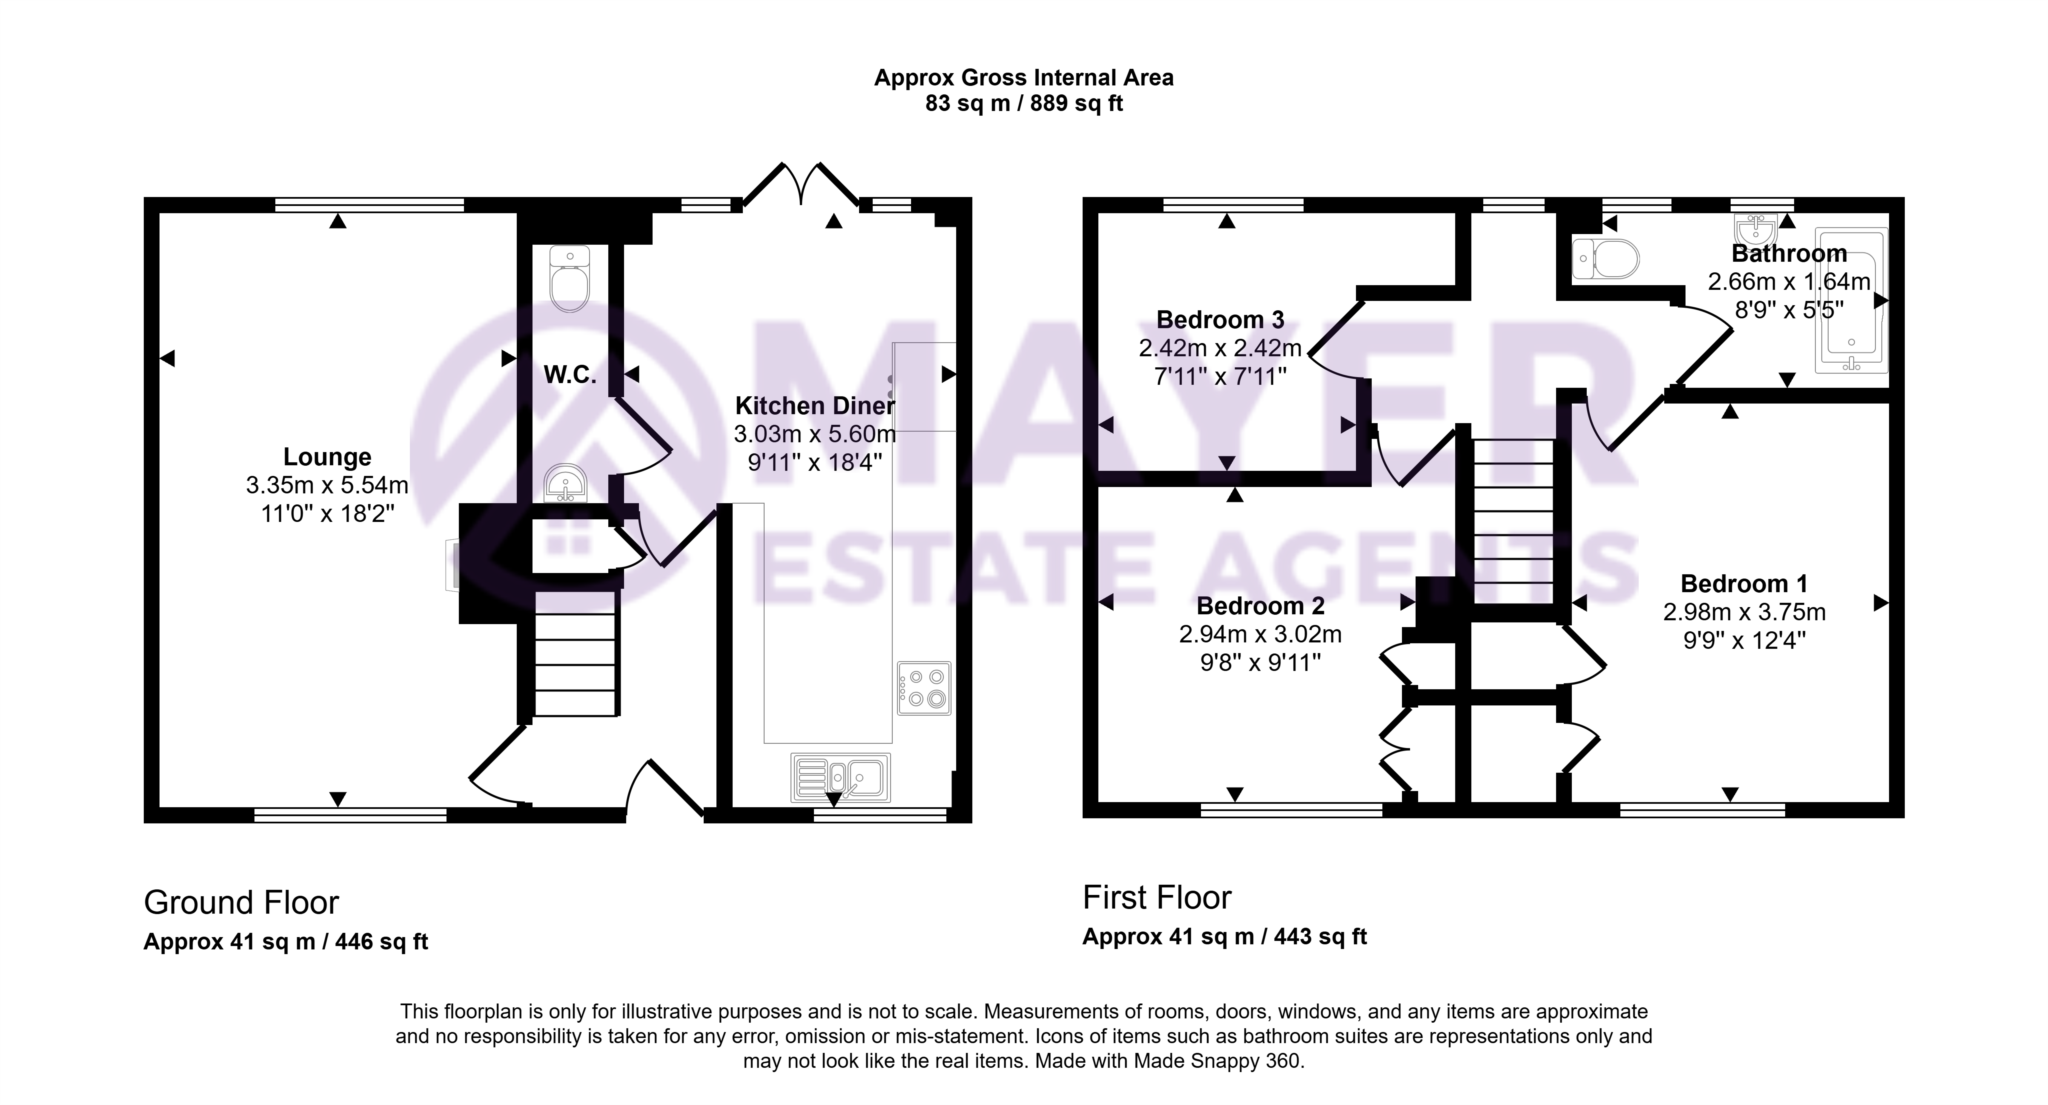
The low maintenance front garden has a pathway leading to the composite front door. Inside, the entrance hall provides access to the lounge, kitchen diner and stairs to the first floor.
The dual aspect lounge is a bright and comfortable family space. A gas fire set into an attractive surround creates a welcoming focal point. The kitchen diner offers a range of wall and base units with complementary work surfaces, an integrated oven, an induction hob and a sink and drainer unit. There is also under counter space for a fridge and freezer, along with space and plumbing for a washing machine and tumble dryer. A window to the front and patio doors to the rear provide plenty of natural light and access to the enclosed garden. A door from the dining area leads to the downstairs WC, fitted with a low level WC, wash hand basin and wall mounted combi boiler.
Upstairs are three well proportioned bedrooms and a modern family bathroom. Bedrooms one and two are generous doubles at the front of the property, both with built in wardrobes offering useful storage space. Bedroom two also provides access to the loft void via a pull down ladder. Bedroom three overlooks the rear garden and benefits from a built in wardrobe.
The bathroom includes a bath with a mains fed shower over, a pedestal wash hand basin, a low level WC and a chrome heated towel rail. An obscure glazed window to the rear provides natural light.
The fully enclosed rear garden features a decking area, ideal for outdoor entertaining and al fresco dining, alongside an astro turf lawn for easy maintenance.
This well presented family home has plenty to offer. Internal viewing is recommended to appreciate it fully.
Council Tax
Plymouth City Council, Band A
Notice
Please note we have not tested any apparatus, fixtures, fittings, or services. Interested parties must undertake their own investigation into the working order of these items. All measurements are approximate and photographs provided for guidance only.
| Utility |
Supply Type |
| Electric |
Mains Supply |
| Gas |
Mains Supply |
| Water |
Mains Supply |
| Sewerage |
Mains Supply |
| Broadband |
Unknown |
| Telephone |
Unknown |
| Other Items |
Description |
| Heating |
Central Heating |
| Garden/Outside Space |
Yes |
| Parking |
No |
| Garage |
No |
| Broadband Coverage |
Highest Available Download Speed |
Highest Available Upload Speed |
| Standard |
Unknown |
Unknown |
| Superfast |
Unknown |
Unknown |
| Ultrafast |
Unknown |
Unknown |
| Mobile Coverage |
Quality |
| EE |
Unknown |
| Three |
Unknown |
| O2 |
Unknown |
| Vodafone |
Unknown |
Broadband and Mobile coverage information supplied by Ofcom.