- Impressive Four Bedroom Detached Family Home
- Substantial Corner Plot with Exceptional Potential to Extend (STPP)
- Peaceful and Desirable Cul-de-Sac Location
- Extensive Private Rear Gardens Backing onto Woodland
- Spacious Lounge Diner Perfect for Family Living
- Modern Fitted Kitchen Diner with Integrated Appliances
- Detached Garage Partially Converted into a Home Office
- Four Well-Proportioned Bedrooms and Modern Shower Room
- Generous Driveway Providing Off-Road Parking
- Fantastic Opportunity to Create Your Dream Forever Home
Are you searching for a spacious four bedroom detached family home, tucked away within a desirable cul de sac and occupying a substantial corner plot? With generous accommodation, beautiful gardens, a woodland backdrop and excellent potential to extend, subject to the necessary permissions, this wonderful property could be perfect for you.
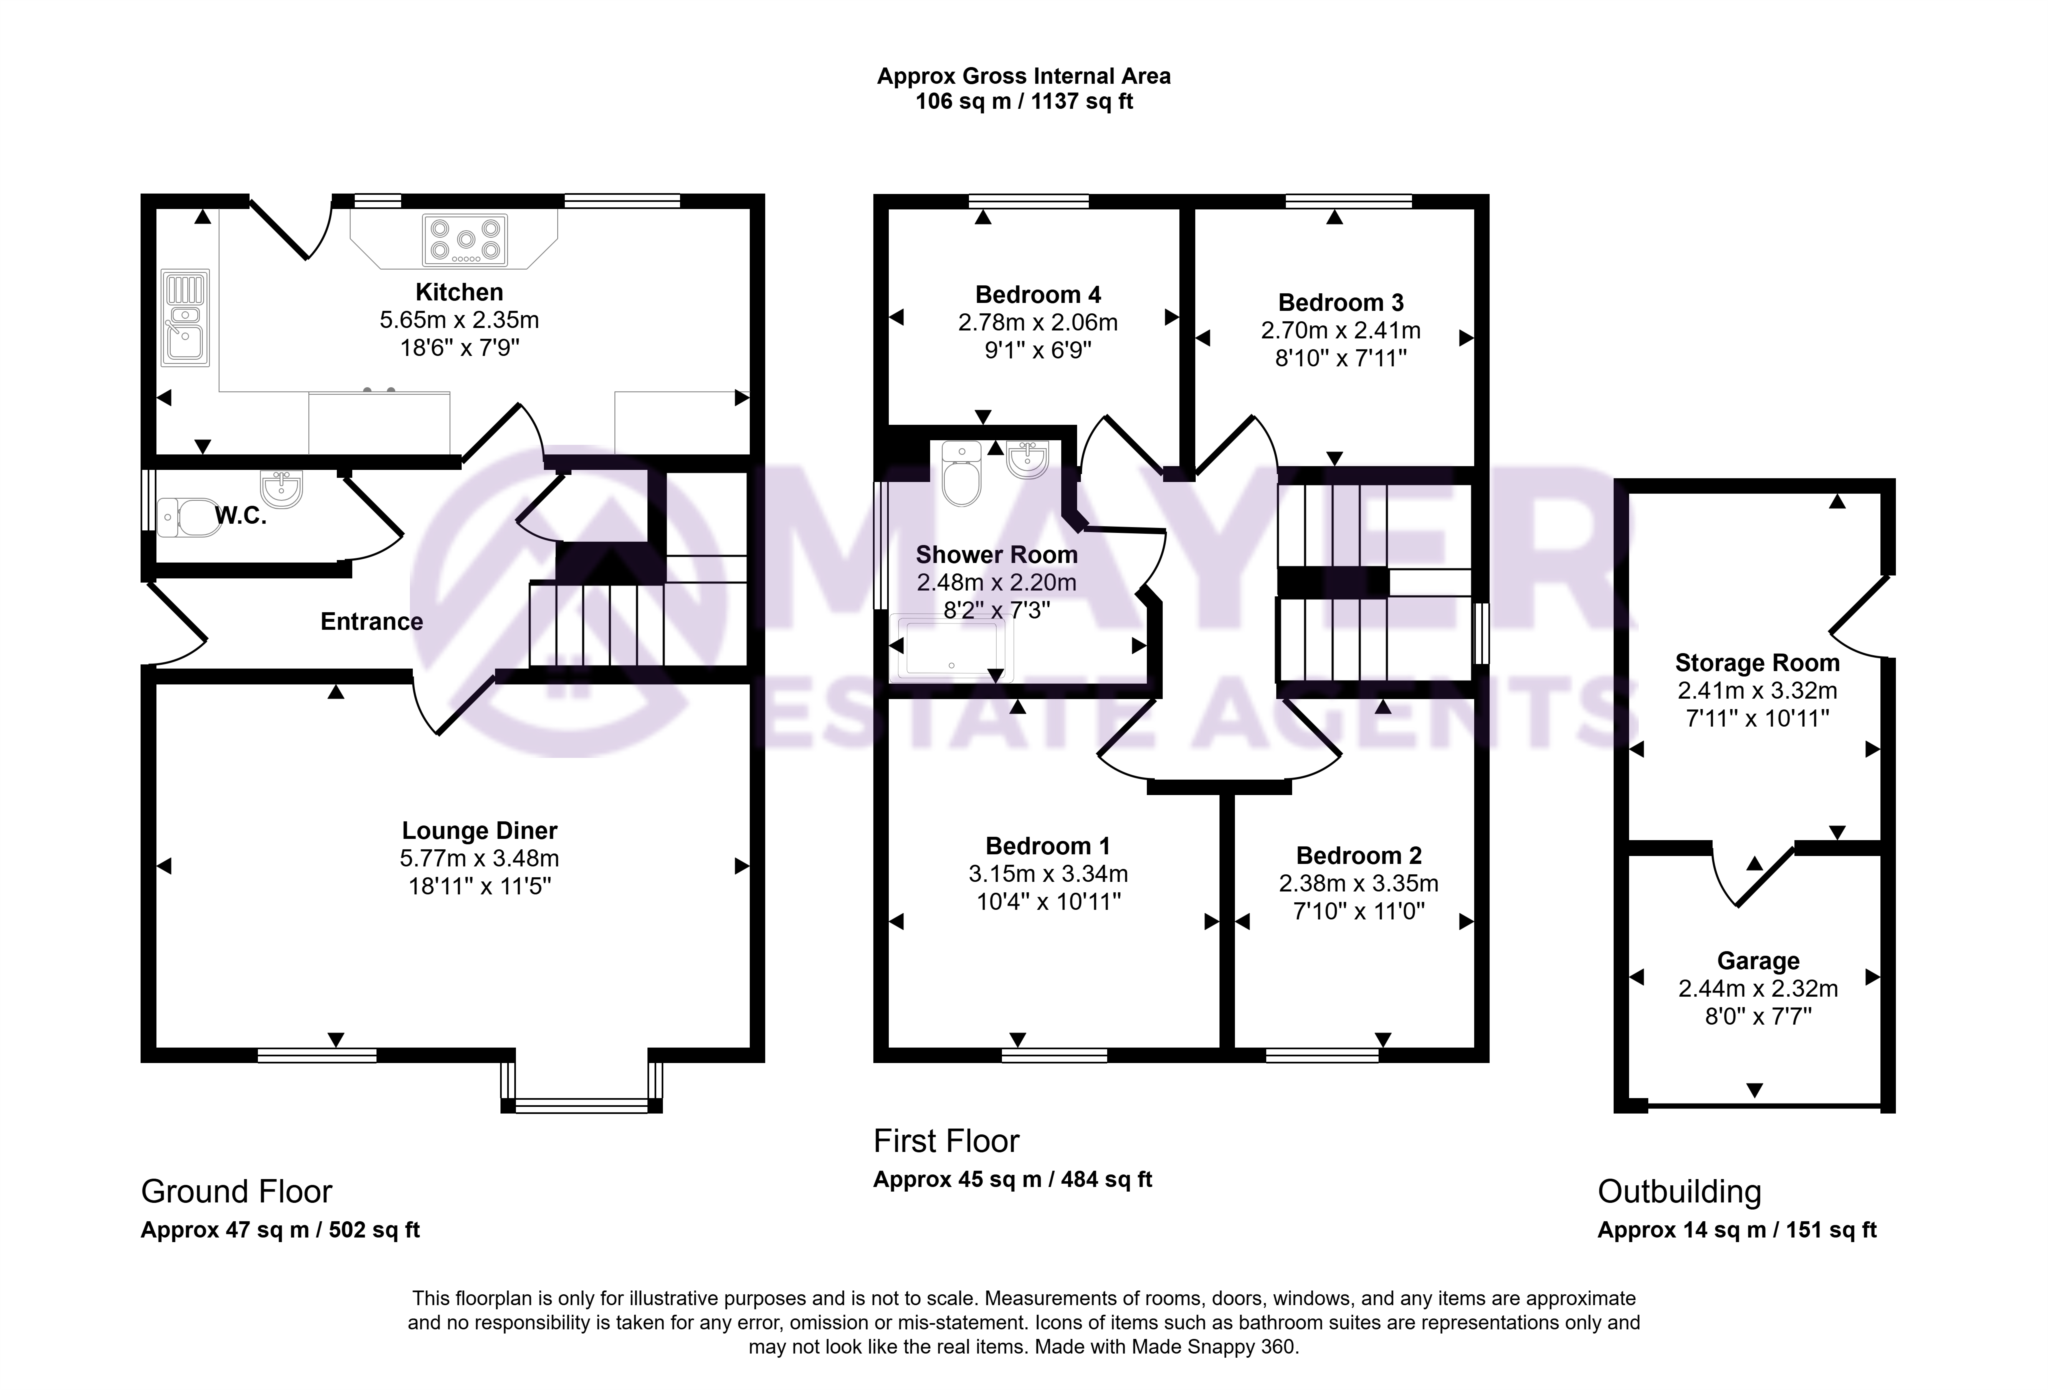
The property is approached via a private driveway, providing off road parking and access to the detached garage. Half of the garage has been converted into a useful home office, while the remaining section provides valuable storage.
The side entrance opens into a welcoming hallway with stairs rising to the first floor, a generous understairs storage cupboard and access to the lounge diner, kitchen diner and downstairs cloakroom.
The spacious lounge diner offers ample room for both lounge and dining furniture, with two front facing windows creating a bright and comfortable family living space.
The modern kitchen diner is fitted with a range of wall and base units, work surfaces and tiled splashbacks. Integrated appliances include an oven, separate grill, induction hob with extractor and fridge freezer, with additional space for a washing machine and tumble dryer. A window overlooks the rear garden, while a door provides direct access outside.
Upstairs are four versatile bedrooms and a modern family shower room. Bedrooms one and two overlook the attractive cul de sac, while bedrooms three and four enjoy peaceful views across the rear garden. The shower room comprises a walk in double shower, low level WC and vanity unit with wash hand basin. The landing also provides access to the loft.
Outside, the substantial rear garden is a standout feature, backing directly onto woodland and offering a private, leafy outlook. A large patio creates the perfect space for outdoor dining and entertaining, while three lawned sections are attractively divided by picket fencing. The garden also includes a greenhouse, outside water tap, gated side access and a courtesy door into the garage.
With its impressive corner plot, the property offers exciting potential for extension and reconfiguration, subject to planning permission, building regulations and the necessary consents. An internal viewing is highly recommended to appreciate the spacious accommodation, exceptional garden and future possibilities this wonderful family home has to offer.
Council Tax
Plymouth City Council, Band D
Notice
Please note we have not tested any apparatus, fixtures, fittings, or services. Interested parties must undertake their own investigation into the working order of these items. All measurements are approximate and photographs provided for guidance only.
| Utility |
Supply Type |
| Electric |
Mains Supply |
| Gas |
Mains Supply |
| Water |
Mains Supply |
| Sewerage |
Mains Supply |
| Broadband |
Unknown |
| Telephone |
Unknown |
| Other Items |
Description |
| Heating |
Central Heating |
| Garden/Outside Space |
Yes |
| Parking |
Yes |
| Garage |
Yes |
| Broadband Coverage |
Highest Available Download Speed |
Highest Available Upload Speed |
| Standard |
Unknown |
Unknown |
| Superfast |
Unknown |
Unknown |
| Ultrafast |
Unknown |
Unknown |
| Mobile Coverage |
Quality |
| EE |
Unknown |
| Three |
Unknown |
| O2 |
Unknown |
| Vodafone |
Unknown |
Broadband and Mobile coverage information supplied by Ofcom.