- Fully Renovated House
- Modern Kitchen
- Lounge With Feature Media Wall
- Modern Bathroom
- Two Bedrooms
- Large Private Garden
- Allocated Parking
- Efficient Modern Electric Heating
- Potential To Extend
Welcome to Rosehip Close. This beautifully refurbished two bedroom home is an absolute must view. Occupying a generous corner plot, the property benefits from a large enclosed garden, allocated parking and exciting potential to extend, subject to the necessary planning permissions. A large green space positioned to the front further enhances its attractive setting.
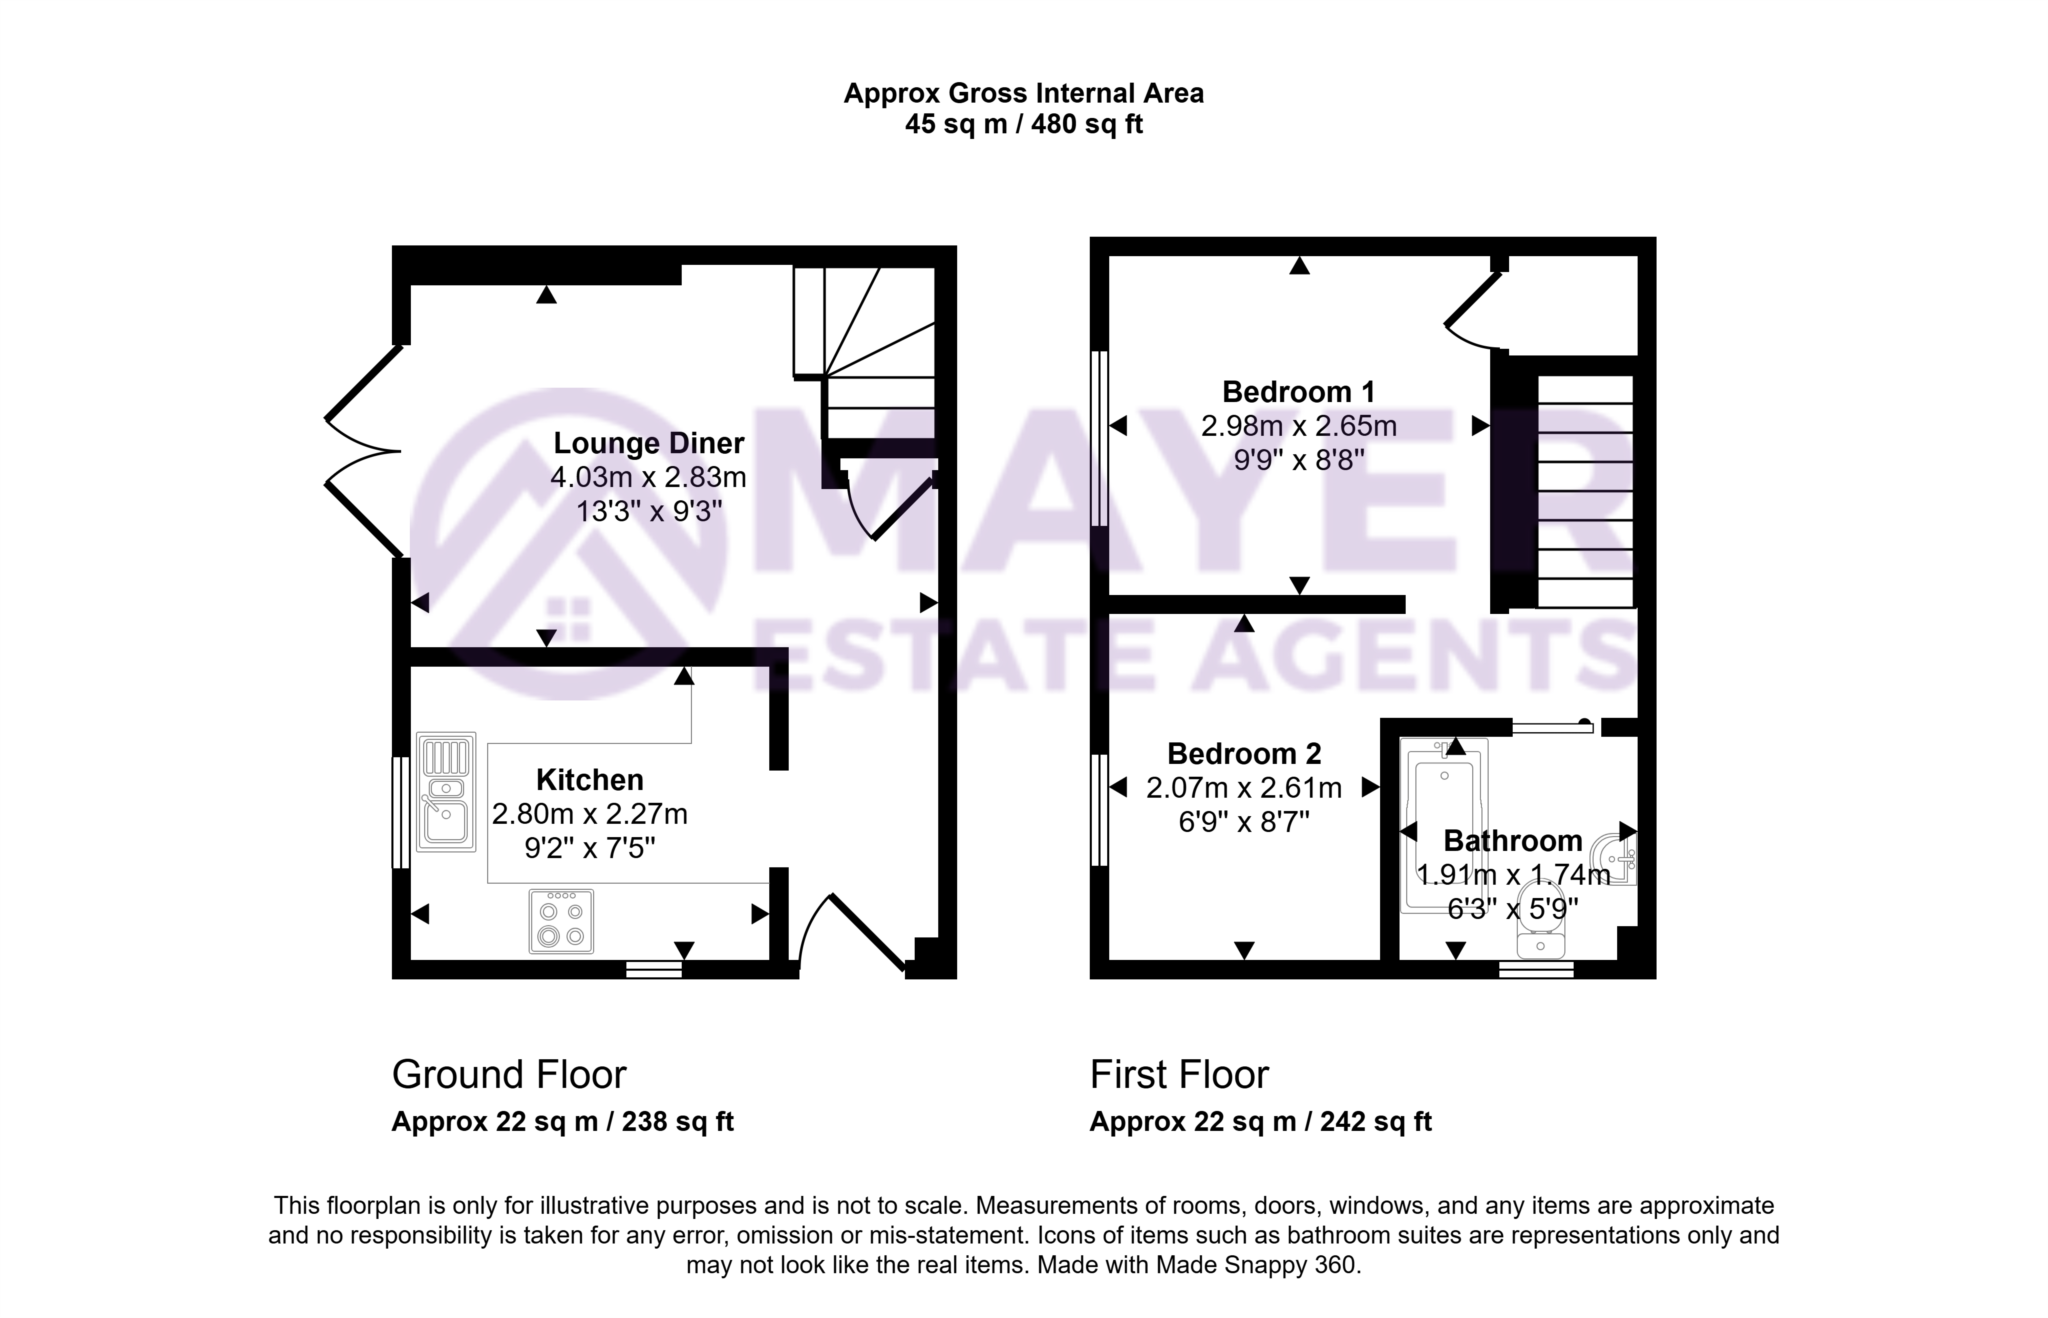
Enter through the front door into a welcoming entrance hall, providing access to the stylish kitchen and comfortable lounge. The fully equipped kitchen features a selection of wall and base mounted units complemented by roll top work surfaces, a stainless steel sink and drainer, an integrated oven and hob with extractor above, an attractive brick effect tiled splashback, space for a washing machine and space for a fridge freezer. Windows to the side and rear elevations allow plenty of natural light to flow through the room, while inset ceiling spotlights complete the contemporary finish.
The warm and inviting lounge features a stunning media wall with an inset fire and display shelving, creating an impressive focal point. UPVC double glazed doors open directly onto the rear garden, while stairs ascend to the first floor and an understairs cupboard provides useful additional storage.
On the first floor, you will find a beautifully renovated modern bathroom comprising a panelled bath with shower over, a vanity wash hand basin with waterfall tap and a chrome heated towel rail. A window to the front elevation and inset ceiling spotlights further enhance the bright and contemporary feel.
The main bedroom enjoys views across the rear garden and provides ample space for bedroom furniture, together with a useful built in cupboard. Bedroom two is currently arranged as a dressing room but would work equally well as a single bedroom, nursery or home office, offering flexibility to suit a variety of needs. The first floor landing also provides access to the loft void.
Externally, the property enjoys a generous and fully enclosed private garden with areas of lawn, patio and decorative stone chippings, providing plenty of space for gardening, outdoor entertaining and children to play. There is also room for storage sheds and the convenience of an outside water tap.
Finished to an impressive standard throughout, this stylish and versatile home would make an ideal purchase for first time buyers, investors or anyone searching for a beautifully presented property with a fantastic garden and future potential.
Council Tax
Plymouth City Council, Band B
Notice
Please note we have not tested any apparatus, fixtures, fittings, or services. Interested parties must undertake their own investigation into the working order of these items. All measurements are approximate and photographs provided for guidance only.
| Utility |
Supply Type |
| Electric |
Mains Supply |
| Gas |
Unknown |
| Water |
Mains Supply |
| Sewerage |
Mains Supply |
| Broadband |
Unknown |
| Telephone |
Unknown |
| Other Items |
Description |
| Heating |
Not Specified |
| Garden/Outside Space |
Yes |
| Parking |
Yes |
| Garage |
No |
| Broadband Coverage |
Highest Available Download Speed |
Highest Available Upload Speed |
| Standard |
Unknown |
Unknown |
| Superfast |
Unknown |
Unknown |
| Ultrafast |
Unknown |
Unknown |
| Mobile Coverage |
Quality |
| EE |
Unknown |
| Three |
Unknown |
| O2 |
Unknown |
| Vodafone |
Unknown |
Broadband and Mobile coverage information supplied by Ofcom.